
Every home has a story.
Everybody has a story that can translate into a space — creating a feeling of belonging for those who live there.
As interior designers, we believe we have a responsibility to listen to that story, interpret it and bring it to life through design. It's not simply about how a space looks. It's about how it feels, how it functions, and how naturally it becomes part of everyday life.
Our approach is highly collaborative. We work closely with our clients, architects, builders, cabinetmakers, artisans and trusted suppliers, bringing together the right people and expertise to achieve the best possible result.
From the first conversation through to the final detail, every decision is considered as part of the bigger picture.
Beautifully considered. Uniquely yours.
Our process
Every project is different, but our process provides a considered framework to guide the design from the initial idea through to completion.
-
Understanding your home, your needs and your vision.
We start by getting to know you — how you live, what isn't working, what you love and what you want to achieve.
We will look at the architecture, existing spaces, opportunities and practical considerations before establishing the overall direction for your project.
This is where we ask the important questions before making the important decisions.
-
Understanding the story and establishing the vision.
We begin by looking at the home as a whole — considering the architecture, existing plans, spatial flow, functionality and the way you want to live.
From here, we establish the initial design vision. This sets the look and feel for the project through colour, materials, textures, furnishings and the overall character of the spaces.
The intention is not to prescribe a particular style, but to create a direction that feels personal and appropriate to you, your home and its architecture.
-
Bringing the vision into focus.
Once the overall direction has been established, we develop each space in detail.
Layouts are refined and individual rooms are designed to maximise comfort, functionality and aesthetics. Kitchens, bathrooms, cabinetry, lighting, finishes and furniture are considered together so that the spaces feel connected and cohesive.
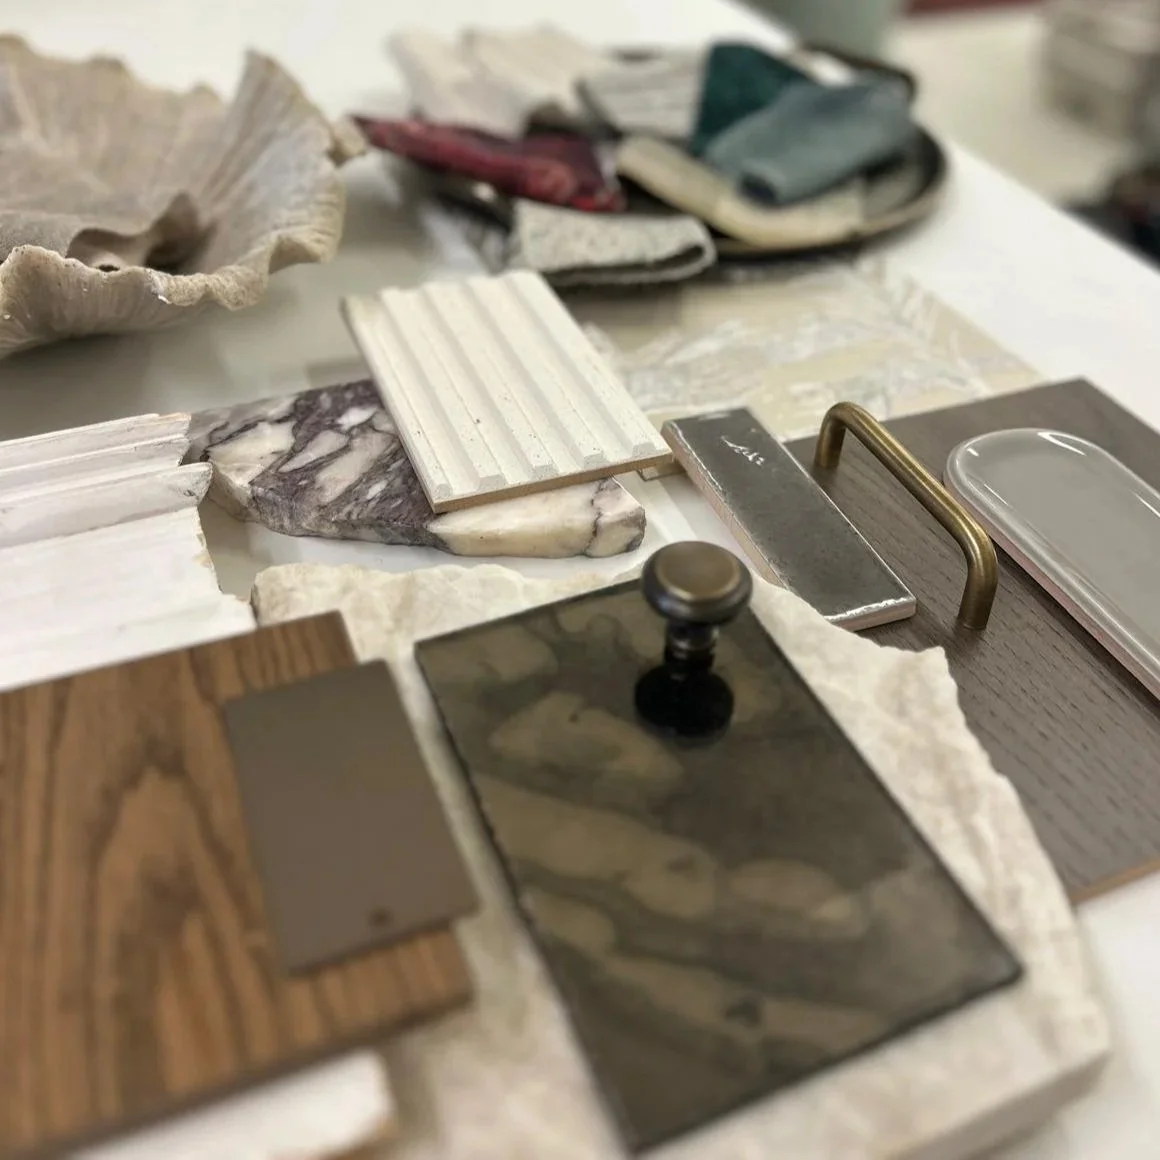
3D visuals, moodboards and material selections help bring the design to life and allow you to experience how the spaces will look and feel before they are built.
-
Turning the design into something that can be built.
This is where the detail matters.
Approved concepts are developed into detailed floor plans, joinery plans and elevations, with associated electrical and lighting information.
We develop cabinetry specifications, finishes, handles, materials and detailing, ensuring that the design is clearly communicated to the people who will bring it to life.
Our documentation is prepared with the cabinetmaker and trades in mind — giving them the information they need to accurately manufacture and install the design.
From the big picture to the smallest detail.
-
Making the design ready to build.
Beautiful design needs to work in the real world.
We prepare detailed drawings, joinery plans, specifications and schedules, details for plumbing, electrical and other requirements so that your builder and trades have the information they need.
Where required, we can also assist with tendering and liaising with your chosen building team.
From the big picture to the smallest detail.
-
Bringing the design to life.
As the project moves into construction, we remain involved to help ensure the design is translated faithfully.
We can assist with site meetings, design queries, selections and decisions along the way, keeping the original vision in sight as the project takes shape.
And then comes the best part — seeing everything come together.
Thoughtful design. Beautifully lived.
“The best spaces don't simply look like you. They feel like you.”
Hayley
A COMPLETE DESIGN SERVICE
Depending on your project and the level of involvement required, our design service can include:
Spatial planning and design development
Kitchen, bar and cellar design
Bathrooms, laundry, and special cabinetry design
Full joinery plans and elevations
Plumbing, electrical and lighting detailing
Material and finish specifications 3D visualisation
Hard finish samples
Fixtures, fittings and equipment schedules
Custom furniture design
Furniture and artwork sourcing
Procurement
Tendering and pricing
Construction and site observation - we take a collaborate approach
Coordination with architects, builders and trades
Every project is tailored to the individual home and the people who live in it.
“Our third home designing with you and we couldn’t be happier. I love how you reconfigured the layout and now our home connects in a way we didn’t think was possible”.
Clare B.
LET'S TALK ABOUT YOUR HOME
Every project starts with a conversation.
Before there are plans, samples or selections, there is a conversation.
We want to understand your home, what you love about it, what hasn’t worked for you, how you live and what you're hoping to create.
You don't need to have everything figured out before you get in touch. Sometimes you simply know that your home needs to change, but you're not quite sure what the answer is.
That's where we come in.
Tell us a little about your project below and we'll be in touch to arrange an initial conversation.